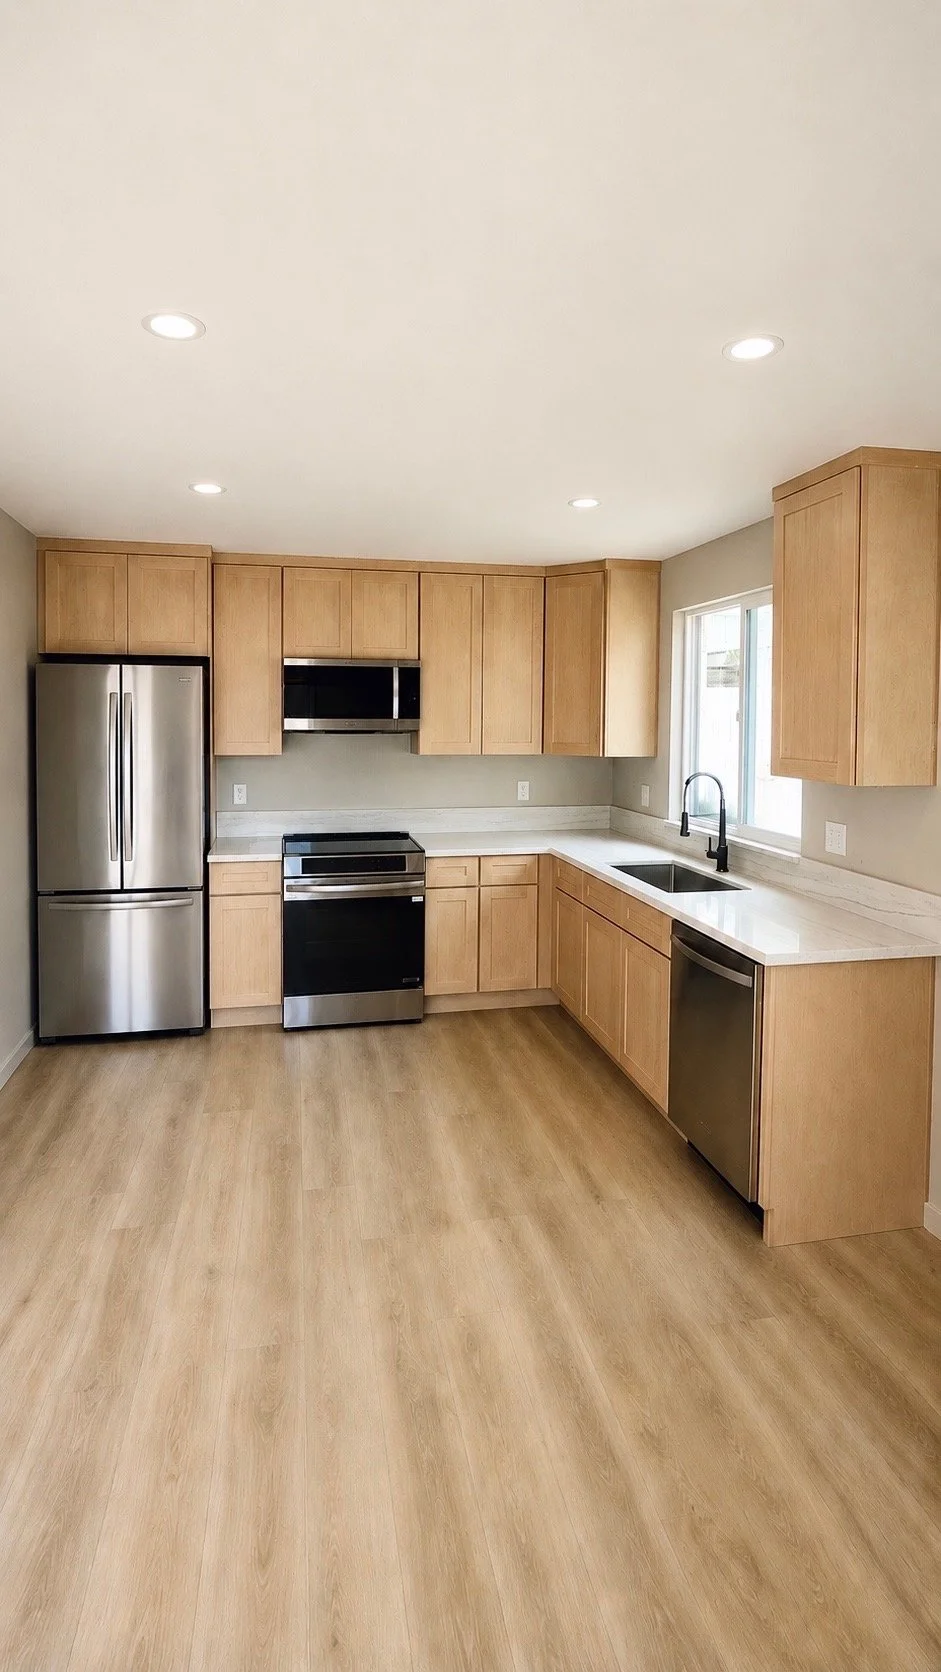
Garage Conversion
Van Nuys, CA
THE COMPLEXITY
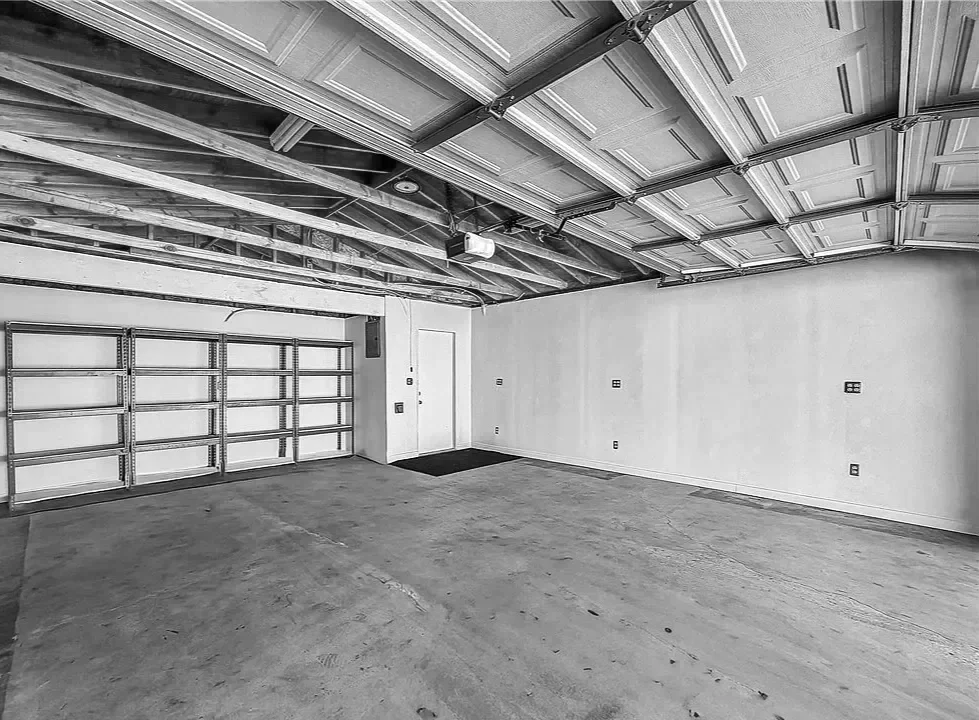
A 500 sq. ft garage, structurally sound but never designed for living. The challenges:
Limited ceiling height
No insulation or utilities
Structural elements requiring seismic upgrades
Full systems coordination needed (plumbing, electrical, HVAC, life-safety)
Converting a garage into a legal J/ADU isn't cosmetic work—it requires understanding how all systems interconnect and planning accordingly.
THE CHALLENGE
Adult children moving back home. Rising rents. Limited space. This family needed a solution that preserved independence and dignity without major disruption—so they chose to convert their underutilized garage into a fully permitted J/ADU.
OUR APPROACH
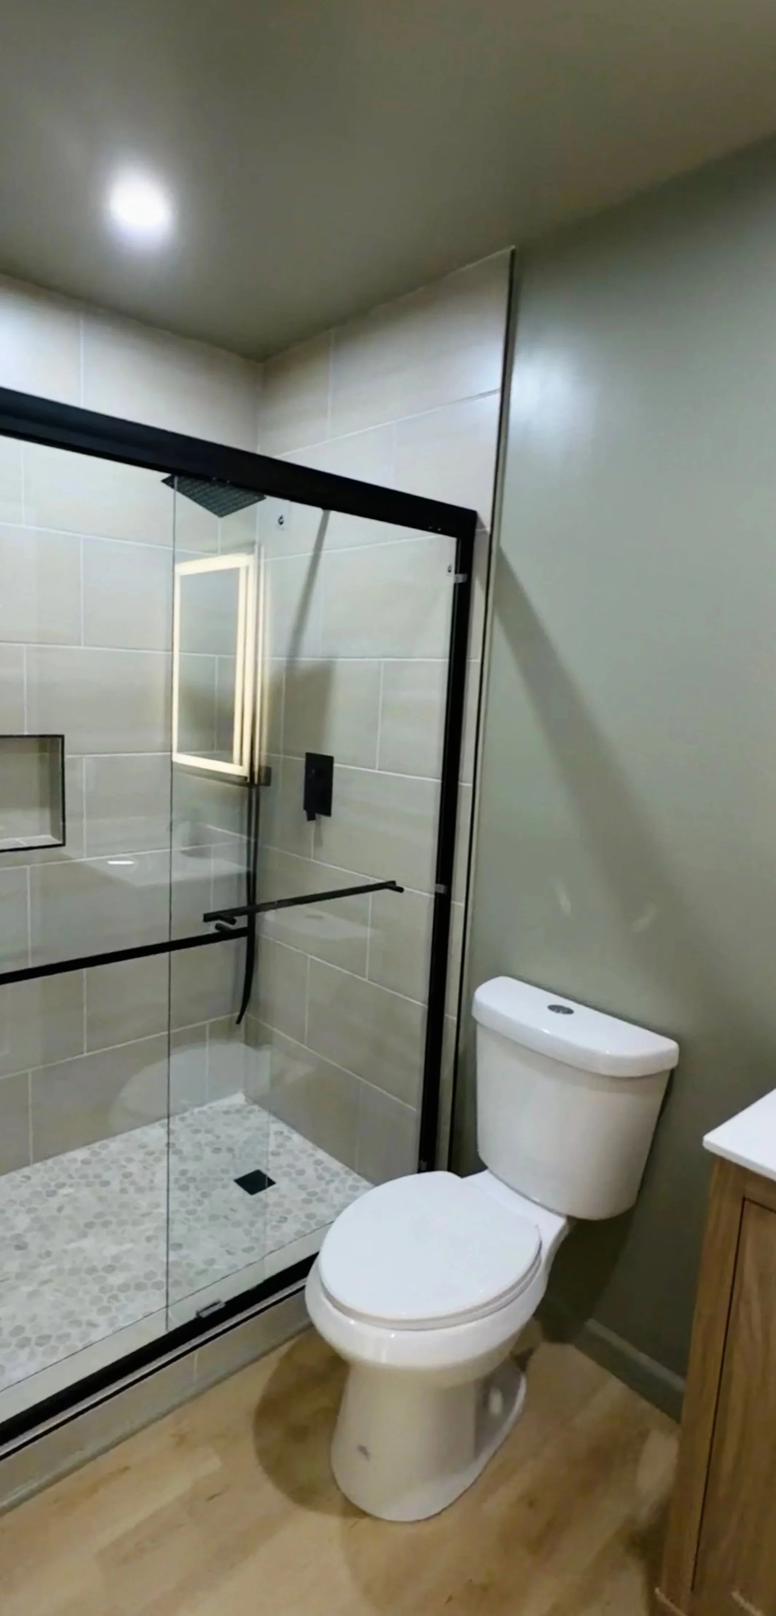
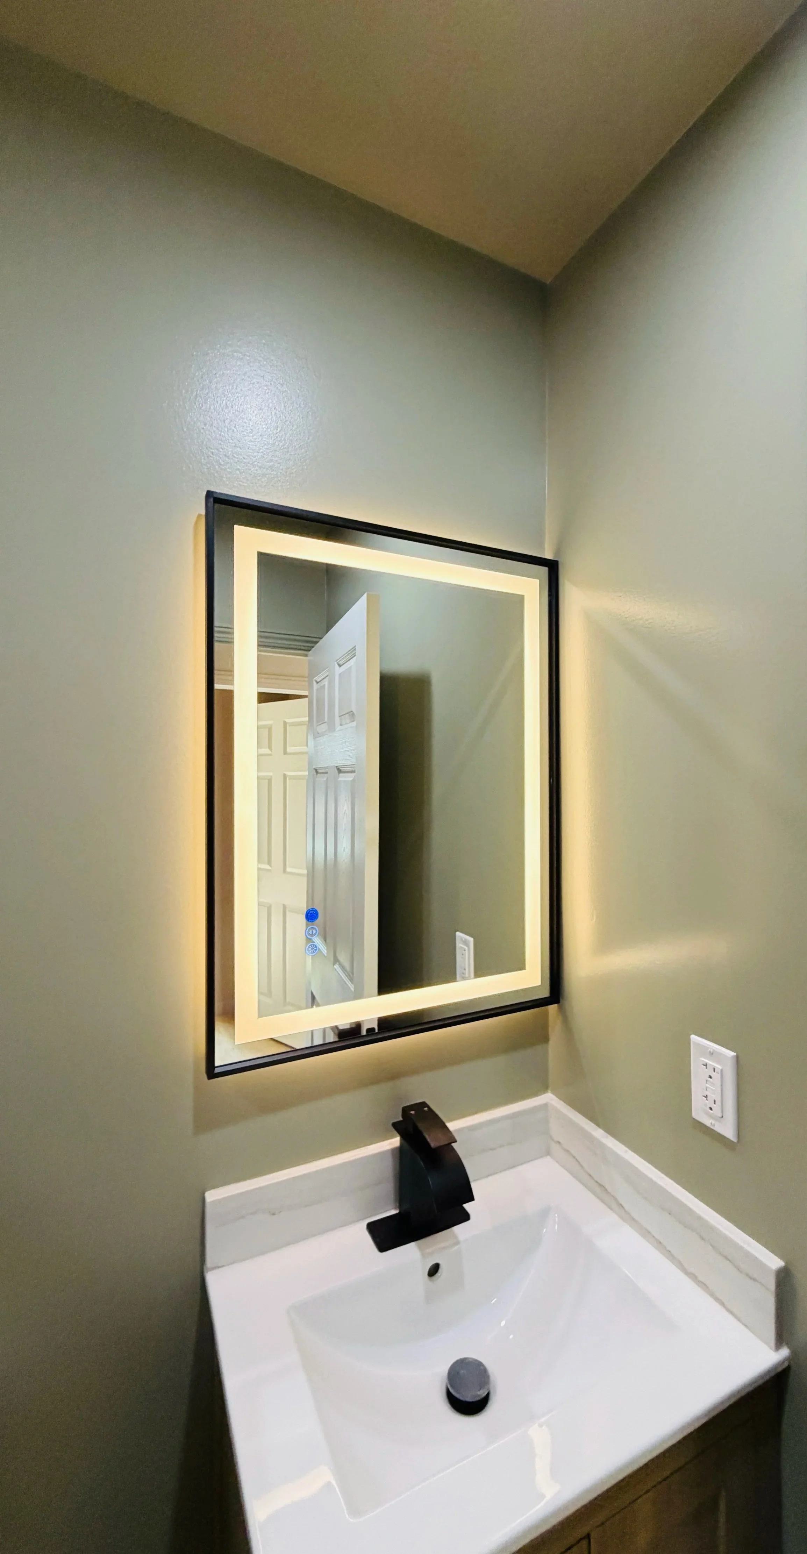
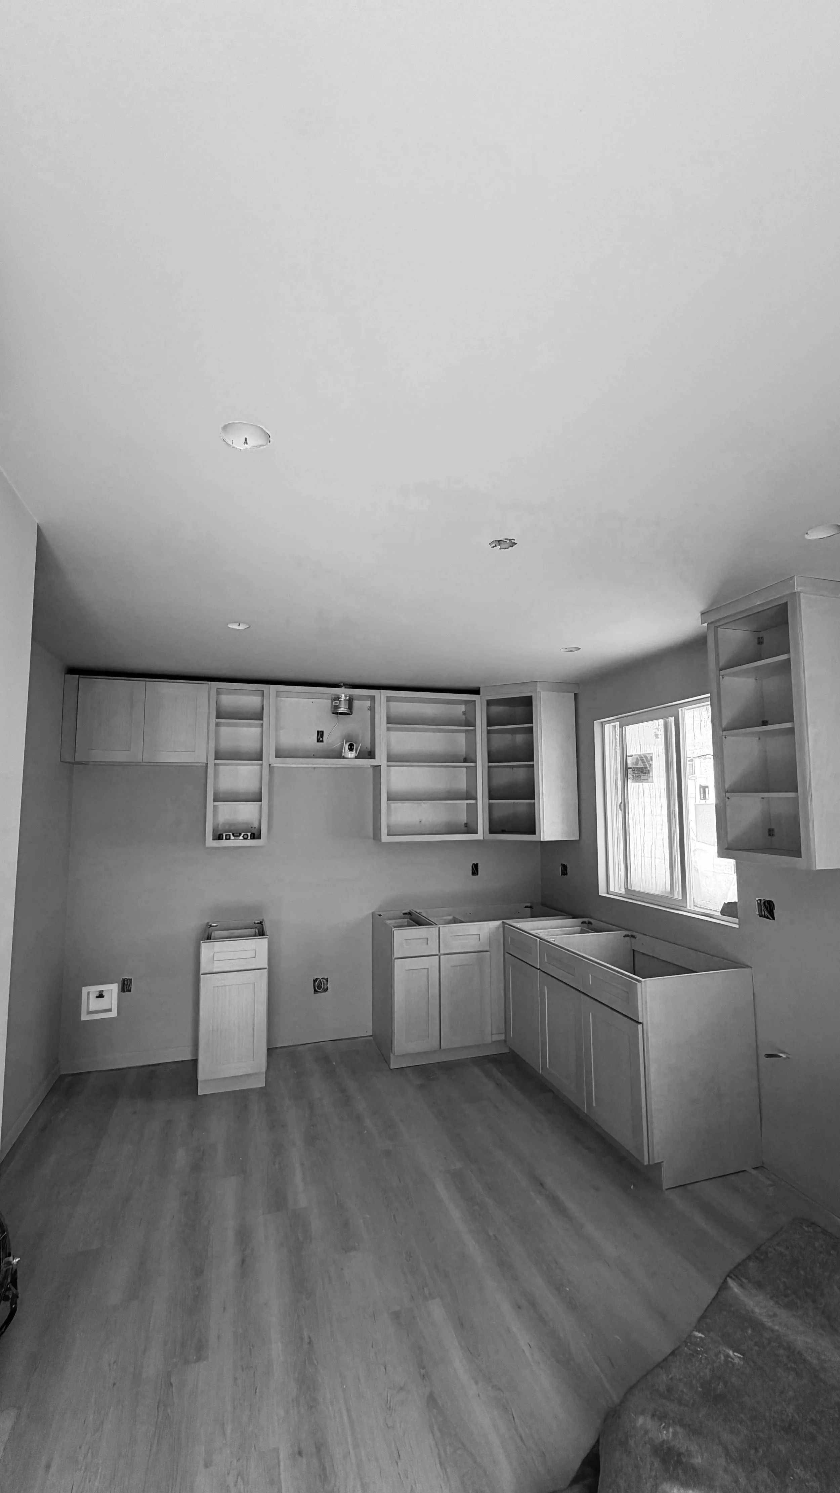
Phase 1: Design & Planning We created a layout that feels like a real home—dedicated bedroom, full bath, kitchen, in-unit washer/dryer, open living area. Large windows bring in light and make the space feel open.
Phase 2: Systems & Permitting Structural reinforcement, new electrical/plumbing/HVAC, fire-rated assemblies, full permitting with the city. Every system was planned before construction started.
Phase 3: Construction & Coordination Phased work with city inspections at every milestone. Clear communication, no surprises, on schedule.
THE RESULTS
A bright, efficient one-bedroom ADU that's fully legal and permitted. The homeowners got independence for their adult child, flexibility for their property, and real savings—$20-25K less than other estimates, all delivered in 2.5 months.
Why the savings? Systems thinking. One coordinated project instead of multiple contractors = better pricing, faster timeline, no costly surprises.
This ADU can adapt to whatever the family needs next: rental income, guest space, multigenerational housing, or long-term independence.